

Structural Design Rules of Timber Floor Slabs Derived from Topology Optimization

Student: Cas Gansner
Supervisors : ir. Arjan Habraken, dr. ir. Rob Wolfs, ir. Vincent Staat
Introduction
Structural engineering stands at the core of the construction industry, with design and material decisions made by structural engineers heavily influencing the material consumption of construction projects. A very clear example of this is found in floor slabs. As outlined by Block et al (2019), floor slabs take up a total of 40% of a building’s mass. This is a clear indication that, to meet future housing demands sustainably, structural engineers must innovate and optimize slab systems, aligning construction practices with global climate targets.
Rethinking the design of structural floor slabs involves more than only selecting more sustainable materials, it also requires a reconsideration of geometry and structural form. Traditional slab systems are often based on flat, uniform geometries that are easy to design and construct but inefficient in terms of material use. Even though switching from traditional construction materials for slabs, such as reinforced concrete, to more innovative solutions, such as cross-laminated-timber already drastically decreases the embodied carbon (Oh et al, 2019), there are other possibilities to further reduce the environmental impact. By exploring more efficient geometries, engineers can significantly reduce the amount of material required while maintaining or even improving structural performance. Tools like topology optimization and parametric design allow for the creation of structurally efficient forms that place material only where it is needed, reducing the total material usage in construction.
Methodology
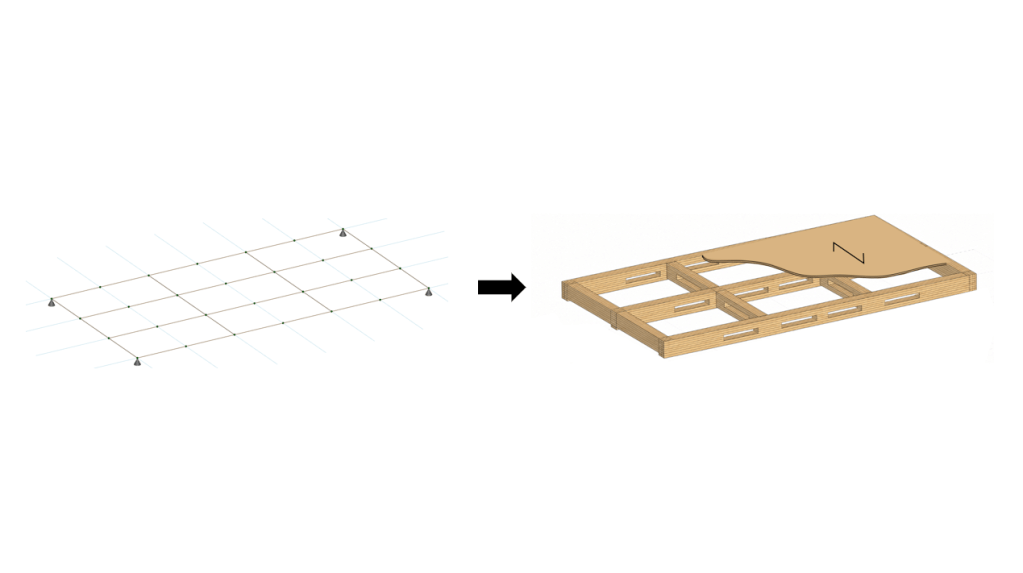
In this research, a floor geometry resulting from topology optimization is simplified, such that it lies within boundaries for the application of anisotropic materials. This simplified floor is analysed, altered and this analysis led to the creation of a final concept. This final concept consists out of interlocking glued-laminated beams.
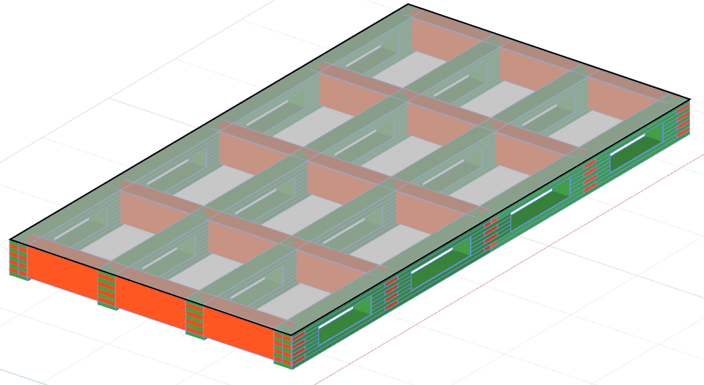
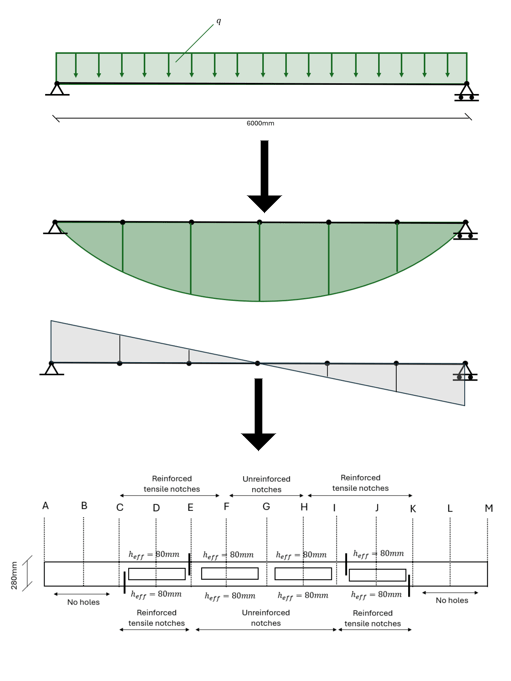
The next step in the research is the creation of design rules. These design rules aim to translate a system of individual line elements, towards a 3-dimensional structural design that aligns with the final concept based on their shear and bending moment diagrams. These design rules are based on extensive analysis of the structural behaviour, and the possible internal forces that could occur based on the final geometry of the concept.
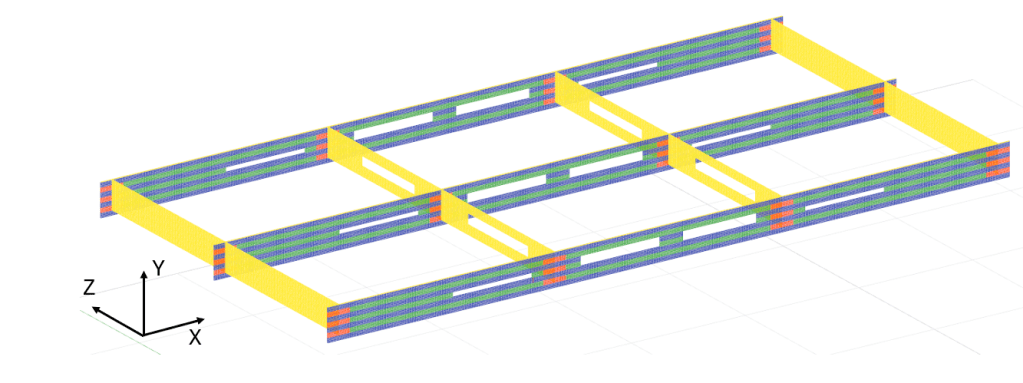
Next, both a two- as well as a three-dimensional case study is performed. Where a line model is loaded with symmetric and assymetric loading conditions. Using the design rules, in combination with the ULS envelope bending moment and shear force diagrams, the design of the structural elements is performed. This three-dimensional case study is compared to traditional CLT floor slabs.
Conclusion
The proposed concept shows material savings of up to 40% compared to traditional CLT floor slabs. These material savings however do come with an increase in structural height, with a factor of 1,75. This factor is significant, however, when taking into account the fact that building service systems can be integrated into the proposed concept, some of this height increase is negated, making this interlocking glued laminated beam concept a viable alternative to traditional CLT slabs.
References
Block, P., Barentin, C.B., Ranaudo, F., N. (2019). Imposing Challenges, Disruptive Changes: Rethinking the Floor Slab.
Oh, J., Park, K., Kim, Hy., Kim, I., Pang, S., Ahn, K., Oh, J. (2023). Comparative CO2 Emissions of Concrete and Timber Slabs with Equivalent Structural Performance. Energy and Buildings. 28110.1016/j.enbuild.2022.112768.6.
