Design of a ready-made prefab concrete vaulted floor element
Article by : Merel Bosch
Supervisors : Arjan Habraken, Rob Wolfs

The construction industry faces pressure to reduce its environmental impact. By lowering material use in the construction sector, embodied carbon emissions can be reduced. This project investigates the design of a ready-made prefabricated concrete vaulted floor element that transfers loads primarily through compression. The element is horizontally restrained by steel tension ties and is intended to be installed without the need for scaffolding. By optimising the structural form and enabling efficient prefabrication, the proposed system aims to significantly reduce material consumption compared to conventional concrete floors, while allowing rapid on-site assembly and reducing the risk of construction inaccuracies and errors.
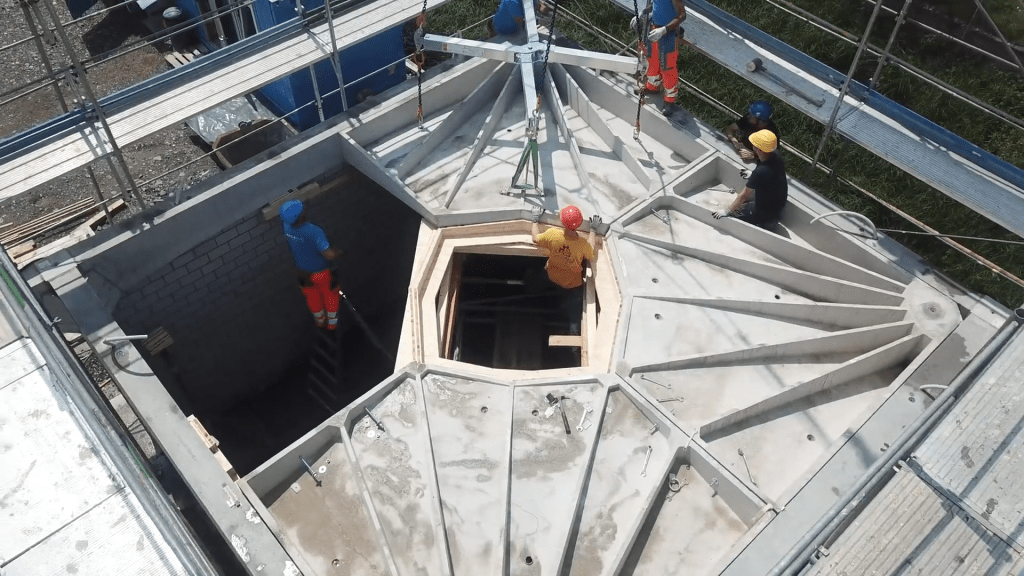
Reference project that assembles prefabricated elements on site
Design process
First, a simple rectangular floor element is modelled in Grasshopper. Using topology optimisation, an efficient rib pattern is developed, which is then transformed into a vault through form finding. To complete the element, ribs and lunettes are added to the design.
The model is then analysed using Karamba3D, a finite element method (FEM) tool within Grasshopper. Initially, the structure is tested with pinned supports to optimise the element. Subsequently, roller supports and strain loading are applied to simulate the prestressing effect in the steel tension rods.
Finally, production considerations are addressed, with the option to create a scale model of the finished element for further evaluation.
Model
The main part of the design is a shell measuring approximately 3 by 6 meters. Local height variations are added as ribs to ensure that the line of thrust remains within the material cross-section, even under asymmetrical and point loads. To transfer loads efficiently towards the four corner supports, topology optimisation is applied. Karamba 3D in Grasshopper is used to identify the principal stress lines, which define the rib pattern. Based on this pattern, a shell is generated through form-finding using the RhinoVAULT plugin for Rhino.
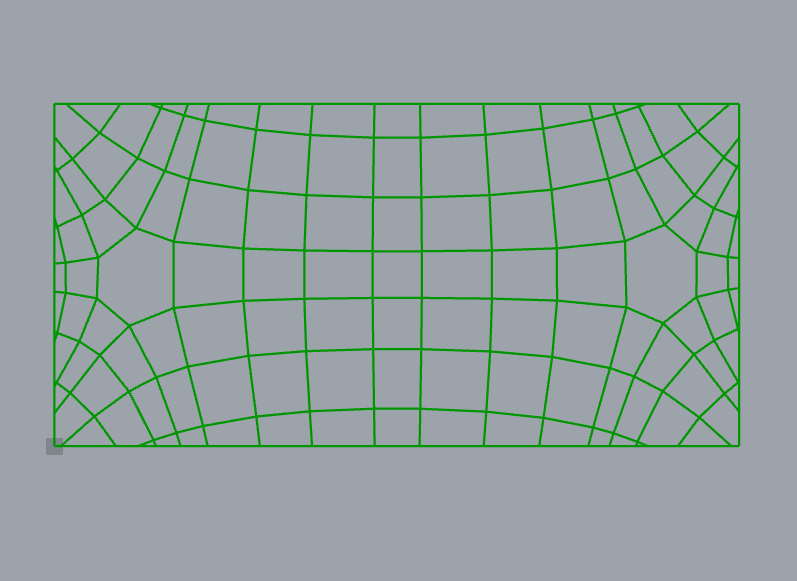
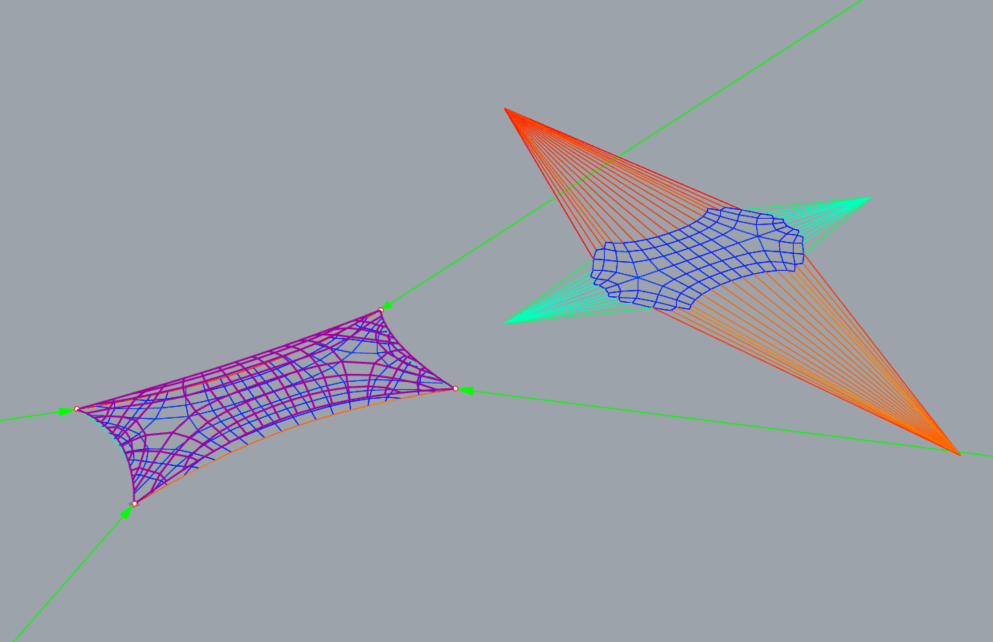
As a result of the form-finding process, gaps appear at the edges of the element, which need to be filled. This is achieved by adding lunettes. In addition, the ribs are added by extending the rib pattern up to the top of the element.
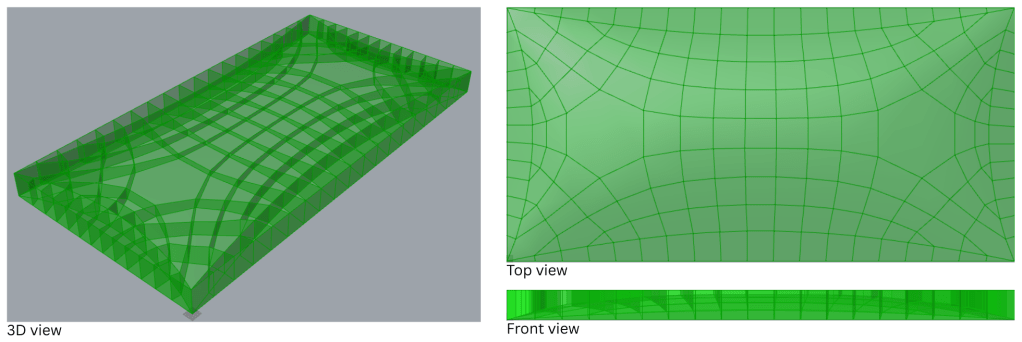
Once all parts of the model have been completed, a structural analysis is performed using Karamba3D. The element is then optimised using Galapagos by adjusting the position of all intersection points on the shell and moving them up or down.
Analysis
The structural analysis was initially performed in Karamba3D with pinned supports, allowing the steel tension rod to be temporarily excluded. The element must independently meet all requirements before these components are added. Both the ribs and the shell were analysed separately and in combination to assess maximum principal stresses and displacements.
…
References
Rippmann Floor System (RFS)®. (2023). VAULTED AG. https://www.vaulted-floors.com/system
Mata-Falcón, J., Bischof, P., Huber, T., Anton, A., Burger, J., Ranaudo, F., Jipa, A., Gebhard, L., Reiter, L., Lloret-Fritschi, E., Van Mele, T., Block, P., Gramazio, F., Kohler, M., Dillenburger, B., Wangler, T., & Kaufmann, W. (2022). Digitally fabricated ribbed concrete floor slabs: a sustainable solution for construction. RILEM Technical Letters, 7, 68–78.
